

Listing Courtesy of: Austin Board of Realtors / Listed By: Tracy Goggans, Coldwell Banker Realty - Contact: (512) 263-5655
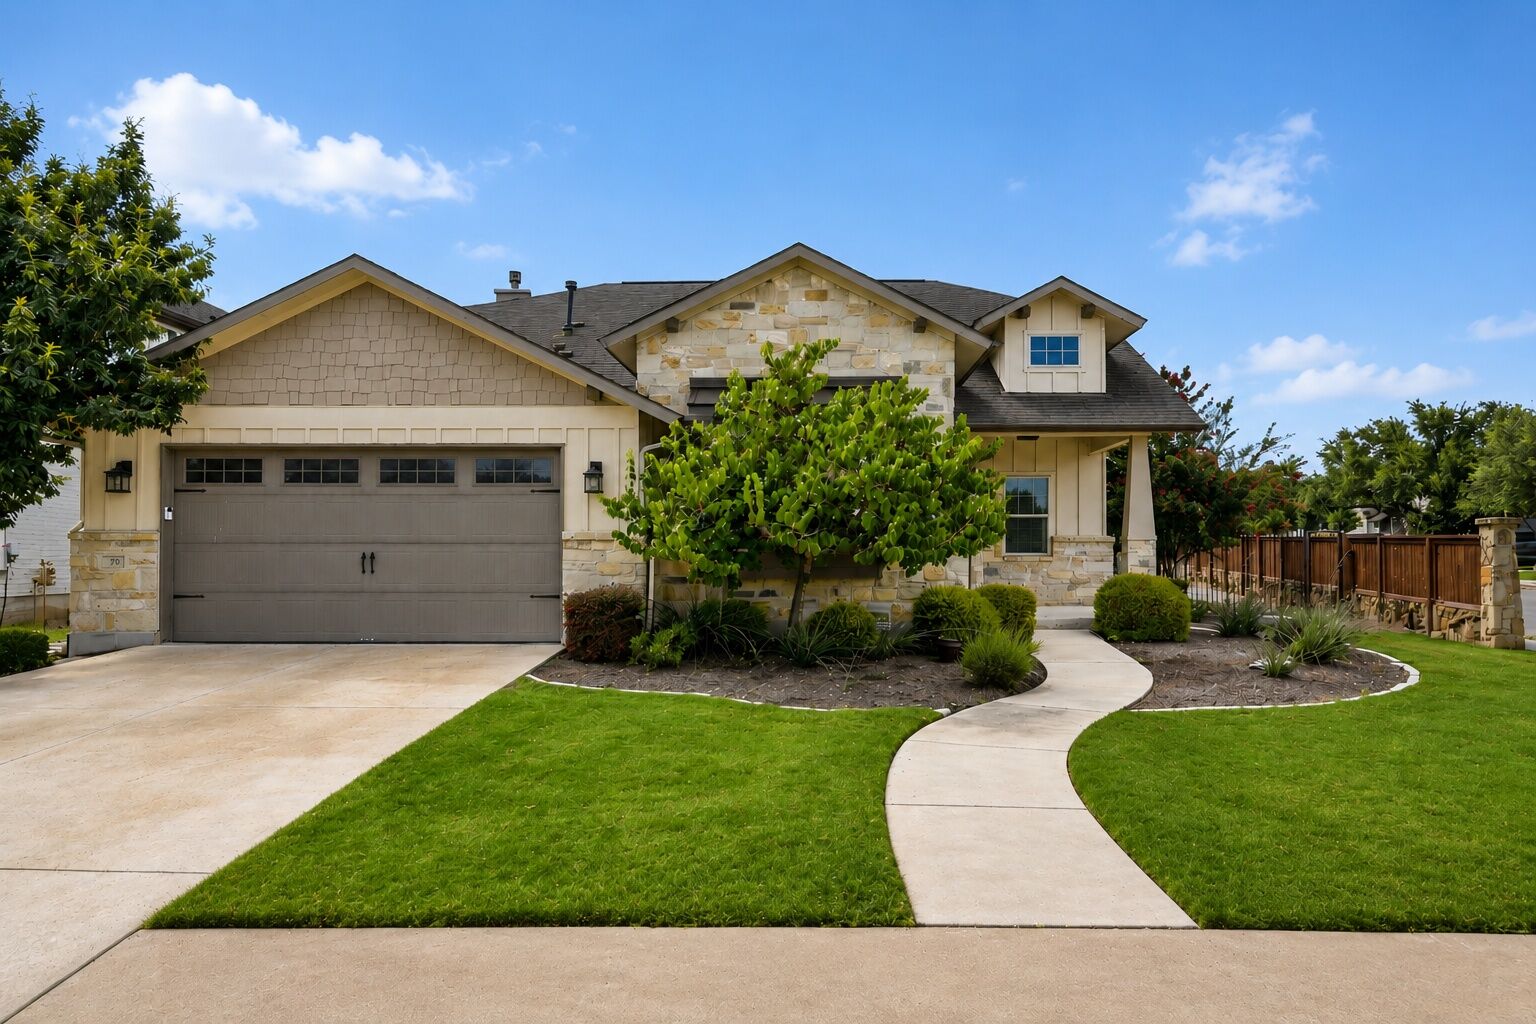
70 Santa Maria Street Georgetown, TX 78628
Active (130 Days)
$564,900 (USD)
OPEN HOUSE TIMES
-
OPENSat, Jul 1112 noon - 2:00 pm
-
OPENSun, Jul 122:00 pm - 4:00 pm

Description
MLS #:
4732836
4732836
Taxes
$14,105(2025)
$14,105(2025)
Lot Size
0.25 acres
0.25 acres
Type
Single-Family Home
Single-Family Home
Year Built
2017
2017
Views
Neighborhood
Neighborhood
School District
Liberty Hill Isd
Liberty Hill Isd
County
Williamson County
Williamson County
Community
Rancho Sienna Sec 8
Rancho Sienna Sec 8
Listed By
Tracy Goggans, Coldwell Banker Realty, Contact: (512) 263-5655
Source
Austin Board of Realtors
Last checked Jul 8 2026 at 8:33 PM GMT+0000
Austin Board of Realtors
Last checked Jul 8 2026 at 8:33 PM GMT+0000
Bathroom Details
- Full Bathrooms: 2
- Half Bathroom: 1
Interior Features
- Double Vanity
- Dishwasher
- Disposal
- Microwave
- Windows: Screens
- Open Floorplan
- Stainless Steel Appliance(s)
- Beamed Ceilings
- Open Beams/Beamed Ceailings
- Ceiling Fan(s)
- Exhaust Fan
- Main Level Primary
- Soaking Tub
- Kitchen Island
- Gas Range
- Propane Cooktop
- Gas Water Heater
- Built-In Electric Oven
- Vaulted Ceiling(s)
- Windows: Plantation Shutters
- Laundry: Laundry Room
Subdivision
- Rancho Sienna Sec 8
Lot Information
- Corner Lot
Property Features
- Fireplace: Great Room
- Fireplace: 2
- Fireplace: Outside
- Foundation: Slab
Heating and Cooling
- Propane
- Central Air
Pool Information
- Community
Homeowners Association Information
- Dues: $176/Monthly
Flooring
- Carpet
- Wood
Exterior Features
- Roof: Composition
Utility Information
- Utilities: Electricity Connected, Sewer Connected, Water Connected, Water Source: Public, Natural Gas Connected
- Sewer: Municipal Utility District
School Information
- Elementary School: Rancho Sienna
- Middle School: Santa Rita Middle
- High School: Liberty Hill
Parking
- Garage
Stories
- 1
Living Area
- 2,579 sqft
Additional Information: Lakeway | (512) 263-5655
Location
Disclaimer: Copyright 2026 Austin Association of Realtors. All rights reserved. This information is deemed reliable, but not guaranteed. The information being provided is for consumers’ personal, non-commercial use and may not be used for any purpose other than to identify prospective properties consumers may be interested in purchasing. Data last updated 7/8/26 13:33



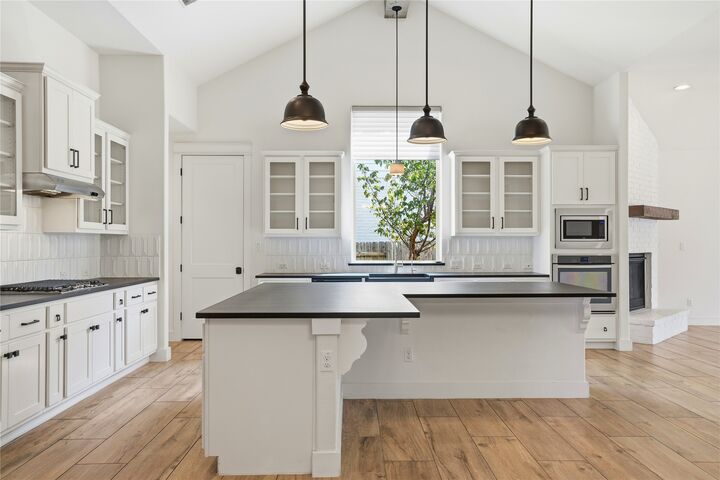
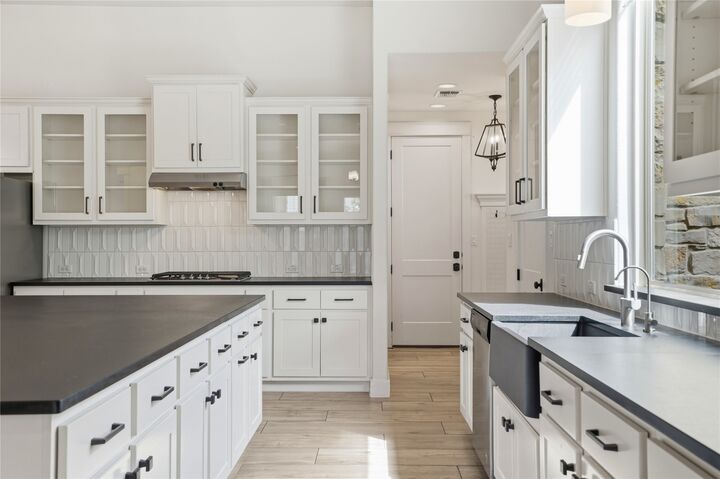
At the heart of the home, the chef's kitchen is designed to impress with beautiful black leather granite countertops, an oversized island, ceiling height cabinetry with glass front display cabinets, built-in stainless steel appliances, a gas cooktop, farmhouse sink, designer tile backsplash, and abundant storage. The open concept floor plan flows effortlessly into the spacious living room, anchored by a striking painted brick fireplace, creating the perfect setting for everyday living and entertaining.
A private office with elegant board and batten wall detailing offers a stylish and functional workspace. Retreat to the luxurious primary suite, where a custom shiplap accent wall enhances the serene atmosphere, complemented by a spa-inspired bath featuring dual vanities, a soaking tub, an oversized walk-in shower, and a spacious walk-in closet.
Step outside to the covered outdoor living area featuring a stone fireplace, built-in grill, and outdoor kitchen, perfect for year-round entertaining. Situated on a desirable corner lot in the sought-after Rancho Sienna, you'll enjoy H-E-B, shopping, dining, less than 2 miles away, with quick access to the newly extended 183A Toll Road and just minutes from Georgetown and the I-35 corridor, making commuting throughout the Greater Austin area a breeze.
Ask about preferred lender incentives available for qualified buyers, including temporary interest rate buydown programs, lease-to-own opportunities, and financing options.