

Listing Courtesy of: Austin Board of Realtors / Listed By: James Mayo, Coldwell Banker Realty - Contact: (512) 930-2000
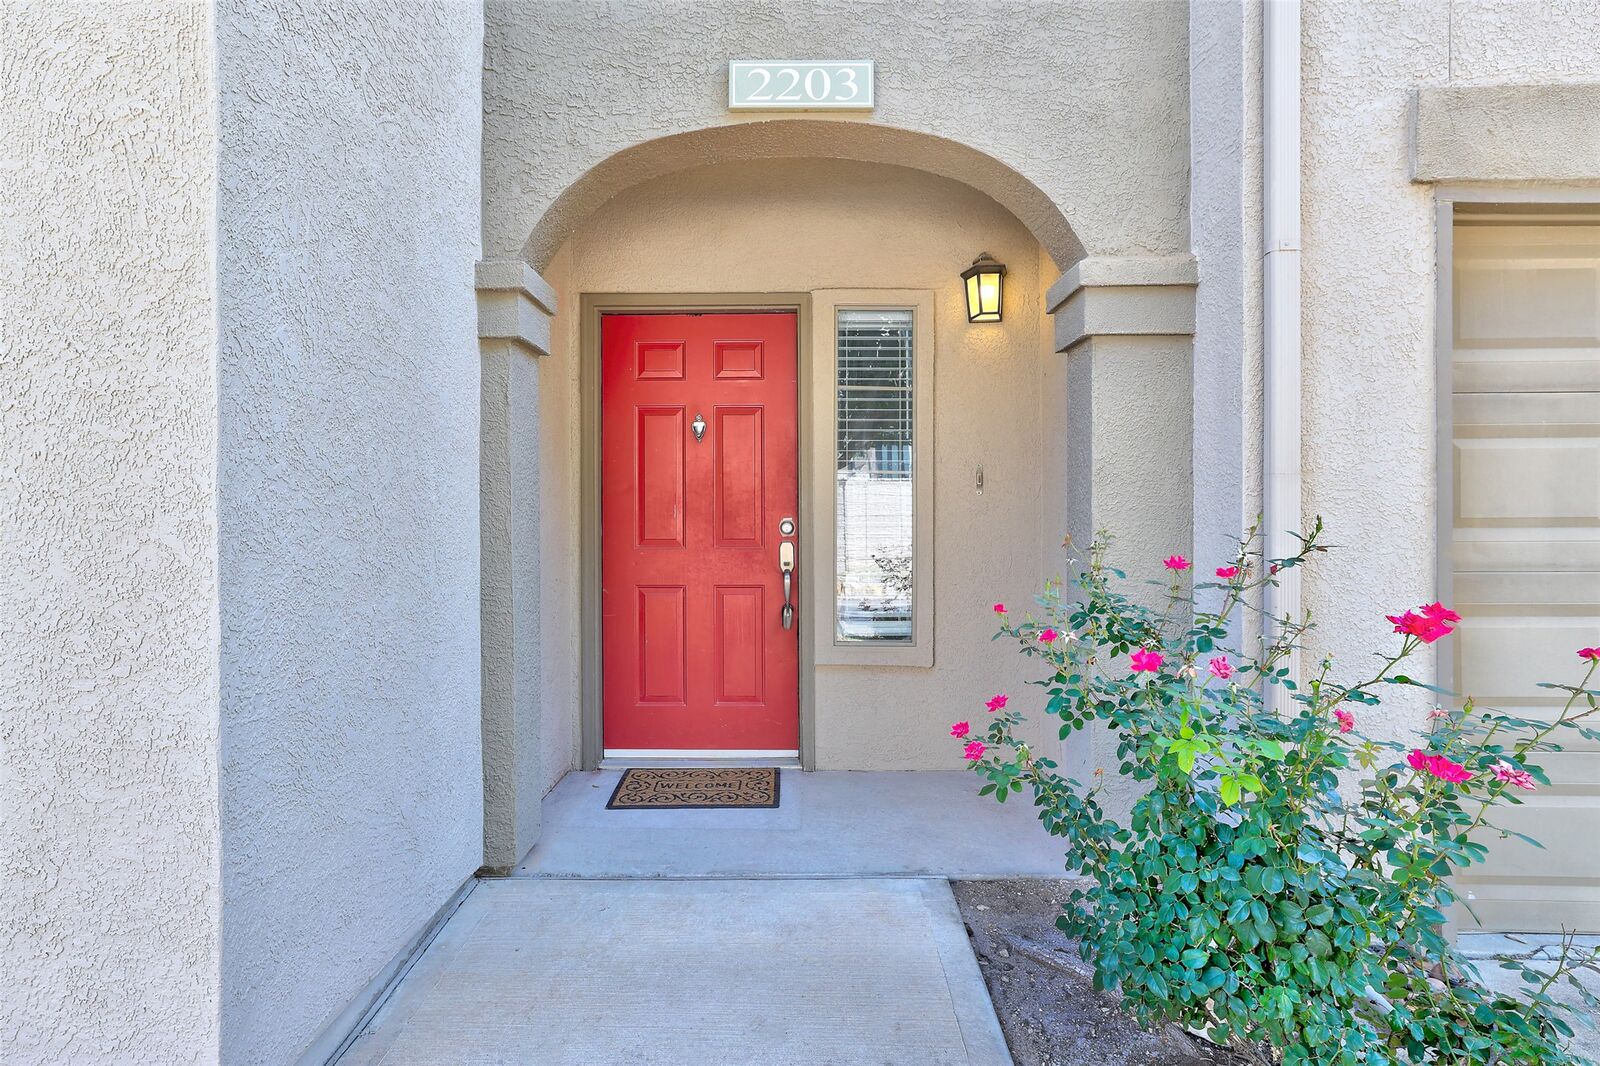
11203 Ranch Road 2222 2203 Austin, TX 78730
Active (4 Days)
$280,000 (USD)
OPEN HOUSE TIMES
-
OPENSun, Jul 123:00 pm - 5:00 pm

Description
MLS #:
2703462
2703462
Taxes
$6,000(2025)
$6,000(2025)
Lot Size
4,944 SQFT
4,944 SQFT
Type
Condo
Condo
Year Built
2002
2002
School District
Leander Isd
Leander Isd
County
Travis County
Travis County
Community
Alicante Condo Twnhms Amd
Alicante Condo Twnhms Amd
Listed By
James Mayo, Coldwell Banker Realty, Contact: (512) 930-2000
Source
Austin Board of Realtors
Last checked Jul 8 2026 at 8:17 PM GMT+0000
Austin Board of Realtors
Last checked Jul 8 2026 at 8:17 PM GMT+0000
Bathroom Details
- Full Bathrooms: 2
- Half Bathroom: 1
Interior Features
- High Speed Internet
- Dishwasher
- Disposal
- Microwave
- Refrigerator
- Dryer
- Washer
- Windows: Blinds
- Open Floorplan
- Walk-In Closet(s)
- Free-Standing Electric Range
- Stainless Steel Appliance(s)
- Windows: Double Pane Windows
- Ceiling Fan(s)
- Laundry: Washer Hookup
- Laundry: Electric Dryer Hookup
- Self Cleaning Oven
- Interior Steps
- Quartz Counters
- Granite Counters
- Free-Standing Electric Oven
- Gas Water Heater
- Range Hood
- Entrance Foyer
- Smart Thermostat
- Multiple Primary Suites
- Laundry: Main Level
- Laundry: Inside
Subdivision
- Alicante Condo Twnhms Amd
Lot Information
- Landscaped
Property Features
- Fireplace: 0
- Foundation: Slab
Heating and Cooling
- Central
- Central Air
- Electric
- Ceiling Fan(s)
Pool Information
- Community
Homeowners Association Information
- Dues: $402/Monthly
Flooring
- Carpet
- Vinyl
Exterior Features
- Roof: Composition
- Roof: Shingle
Utility Information
- Utilities: Cable Available, Electricity Connected, High Speed Internet Available, Sewer Connected, Water Connected, Water Source: Public, Cable Connected, Phone Connected
- Sewer: Public Sewer
- Energy: Appliances
School Information
- Elementary School: River Place
- Middle School: Four Points
- High School: Vandegrift
Parking
- Garage
- Attached
- Door-Single
- Garage Door Opener
Living Area
- 1,259 sqft
Additional Information: Georgetown | (512) 930-2000
Location
Disclaimer: Copyright 2026 Austin Association of Realtors. All rights reserved. This information is deemed reliable, but not guaranteed. The information being provided is for consumers’ personal, non-commercial use and may not be used for any purpose other than to identify prospective properties consumers may be interested in purchasing. Data last updated 7/8/26 13:17



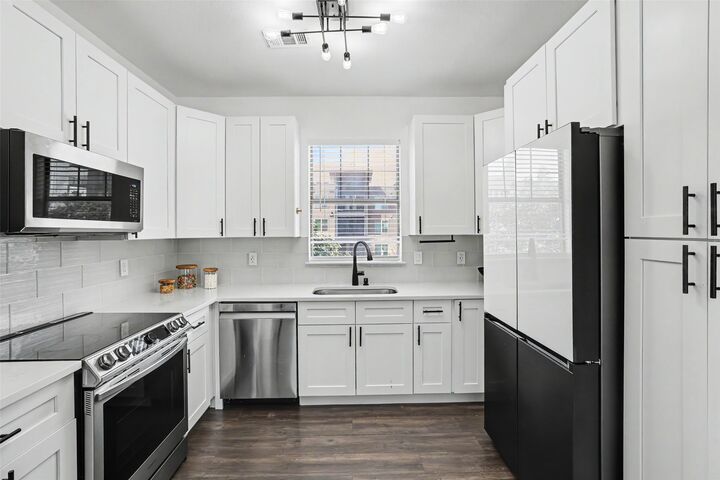
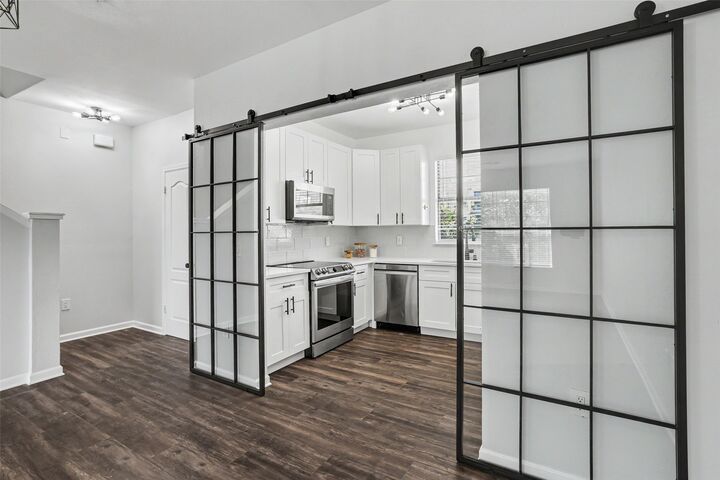
Updates include luxury vinyl plank flooring on both levels, a remodeled kitchen, updated light fixtures, remote-controlled ceiling fans, and a remodeled first-floor bathroom. The living room looks out toward mature trees and greenery, creating a quiet, comfortable feel.
Enjoy easy access to H-E-B, Target, Home Depot, Starbucks, restaurants, shopping, River Place Nature Trail, and The Oasis. Located in highly regarded Leander ISD, including Vandegrift High School.